The Science of Precision: A Guide to Scientific Instrument Machining
Scientific machining for instruments used in areas such as physics, medicine, chemistry, astronomy, and biology requires the highest level of accuracy available using state-of-the-art technology. Scientific fabrication of specialized materials may include wire EDM, CNC milling, turning, and grinding to produce exact components with flawless finishes.
World-class solutions by precision manufacturing companies like Advanced Precision Machining (APM) produce scientific instruments for medical, industrial, research, and other scientific applications, utilizing the best machines and minds in the industry to produce unparalleled quality instruments.
This guide aims to help engineers, project managers, and technical innovators understand the critical role precision machining plays when creating and assembling scientific instruments. These tools and components have unique demands because of the advanced materials required, regulatory compliance involved, and incredibly tight tolerances.

The Critical Role of Precision Machining for Scientific Instruments
Precision manufacturing companies play an indispensable role in machining parts for scientific instruments. A myriad of industries related to scientific endeavors benefit greatly from the use of the highly technical tools and software utilized for scientific parts machining.
High precision machining cannot be overemphasized regarding scientific instruments. Engineers, project managers, and end users in general rely on exceptional performance. And expert machining takes more than just quality tools, but also highly-qualified CNC machinists with deep knowledge of their use, capabilities, and the software that runs them.
Measurement accuracy for scientific instrument parts reduces:
Data loss
Research flaws
Failed tests
Wasted resources
Credibility risks
Inaccurate results
Unique Demands in Scientific Parts Machining
Industries using scientific instruments face demands unlike other fields. Precision machining manufacturers must ensure tight tolerances, complex geometries, and the use of advanced materials, complemented by rigorous testing and quality assurance.
Tight Tolerances
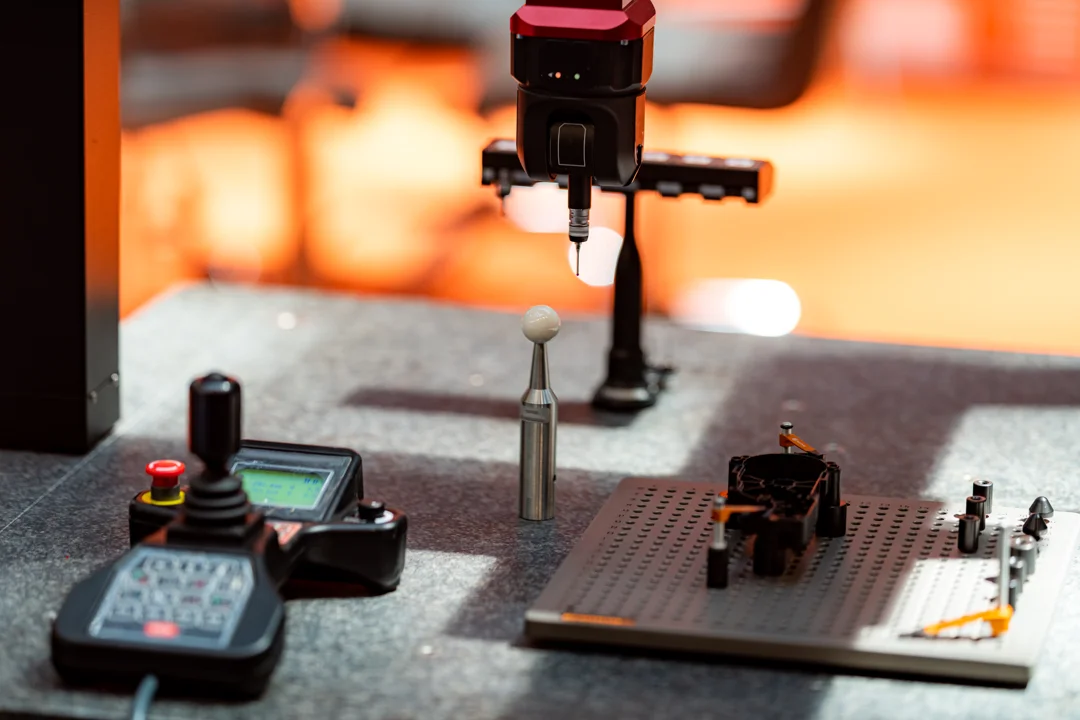
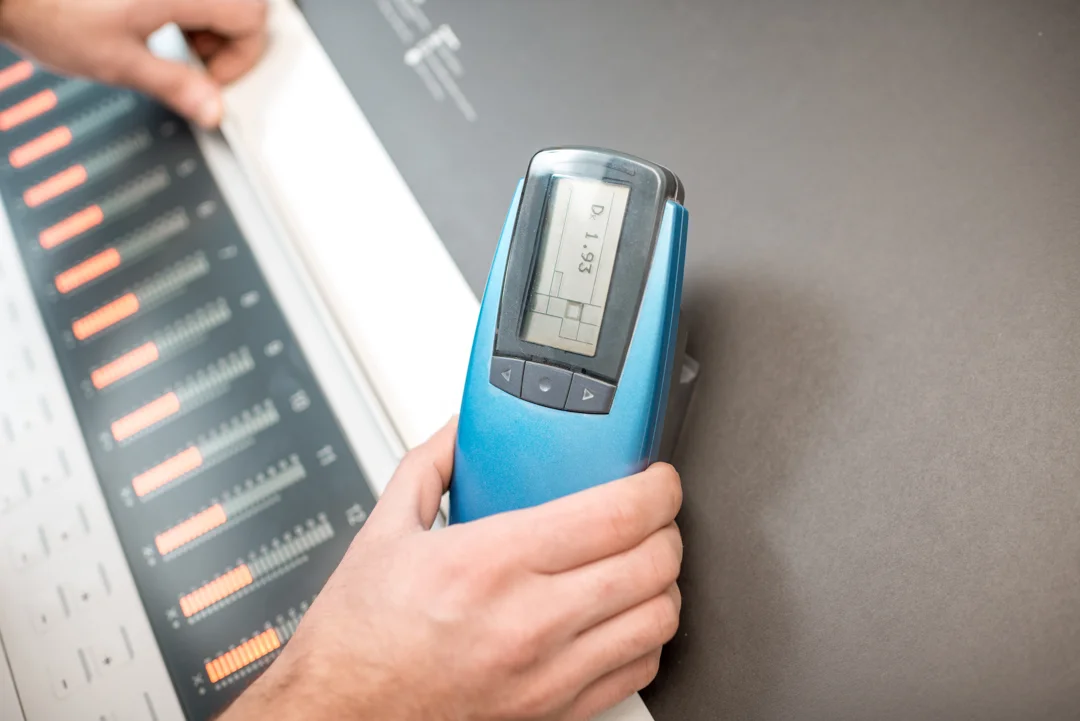
Scientific instrument machining requires unwavering precision. Using Inspection Reporting tools such as Coordinate Measuring Machines (CMMs) ensures tolerance requirements are met by measuring object geometry and providing a detailed analysis of the dimensions.
Each instrument needs different machines. For example, a Swiss-type lathe can complete the entire process in a single operation with just one setup. The cutting tool remains stationary while the part moves. This minimizes deflections and vibration, and allows for extreme accuracy and ultra-high tolerances. This works well for slender objects like probes or channels for microfluidic devices.
Complex Geometries
Only high-precision manufacturing with high-end machining capabilities can create complex geometries with high tolerance, efficiency, volume, and repeatability. With scientific instruments, the need for complex geometries means engineers must have access to various quality control tools to enhance accuracy.
Computerized Numerical Control (CNC), associated software, advanced programming languages, and design tools like Computer-Aided Design (CAD) and Computer-Aided Manufacturing (CAM) only start to paint the picture of how CNC machinists must master complex geometries.
Finishing and Cleanliness
Because many scientific instruments interact with highly sensitive materials, surface finishing requirements must exceed basic cleanliness. For example, a tool separating DNA from RNA must have ultrasonic levels of cleanliness and surface finishing to eliminate external contaminants.
Meet Unique Challenges
Scientific machining has complex machining challenges that must be met including:
- Cost efficiency
- Enhanced performance
- Improved safety
- Quick turnaround
Scientific instruments are vital to the success of any project. For a machine shop, meeting deadlines is important, while still guaranteeing the utmost quality, safety, and performance. Clear communication, reliability, and professionalism are paramount, and collaboration between engineers, project managers, and other key players is vital to providing effective precision machining solutions.
- Titanium: grinding, turning, milling (including chemical) work on titanium, as long as the heating and cooling are controlled.
- Kovar: like glass, Kovar has a low coefficient of thermal expansion because it is an iron-nickel-cobalt alloy.
- Inconel: for applications needing a high resistance to heat, corrosion, and pressure, Inconel has been used in aerospace, medical devices, and nuclear reactors.
- Invar: also having low thermal expansion, Invar is a nickel-iron alloy that stays stable over varying temperatures, making it great for optics and lasers.
- Macor: Corning Inc. developed Macor, a ceramic-like machinable glass that has superior mechanical, thermal, and electrical properties.
- Plastics: used in scientific instruments and are chosen based on their resistance to chemicals, transparency, and dimensional stability.
- Aluminum: popular for being lightweight and resistant to corrosion. Often used in cryogenic equipment, vacuum chambers, lab equipment, aerospace components, etc.
- Stainless steel: natural corrosion resistance and strong, often used in dental and surgical tools (eg, scalpels and syringes).
Performance
Technical machining for scientific instruments must meet the substantial demands of these industries. Performance relies upon a machine shop’s performance, thus material selection must be taken very seriously when considering the component use.
Compliance
The scientific, medical, aerospace, and tech sectors all have varying and strict regulations. Working closely with clients to determine specific needs ensures that projects meet or exceed all standards and certifications.
Innovation
New and emerging materials are constantly evolving as they are tested, as are machines and software. Staying up-to-date on new studies and research, as well as training opportunities on new materials, results in the best precision CNC machining results possible.
To guarantee optimal performance of the instrument, many factors are taken into consideration. Aspects like material memory, hardness, and expansion are given detailed consideration before selecting a material.
Cutting-Edge Machining Processes for Scientific Instrumentation
The need for cutting-edge machining processes not only relies on precision, but also on the ability to meet tight deadlines using complex materials. Advanced technology minimizes project risk and meets regulatory compliance. Cutting-edge machining processes include:
Swiss CNC Turning
Used for over a hundred years for watchmaking in Switzerland, these lathes excel at turning small, fragile, and intricate parts. Unlike older Swiss-type lathes, new sophisticated technology relies on CNC and automation. This means that scientific instruments that are long, narrow, and cylindrical are created with incredible precision, and higher production needs can be met.
Multi-Axis Milling
Traditional 3-axis CNC milling as well as multi-axis milling (4 and 5-dimensional) is often utilized. Precision machined scientific instrumentation parts have complex geometries and tight tolerances because of their applications and intricate shapes, and multi-axis milling is an effective way to create these items. For consistency and efficiency, CNC machine shops must be well-versed in multi-axis milling.
CNC Grinding
Using millions of cutting edges, CNC grinding creates superior finishes and tight seals for scientific instruments. APM grinding methods include surface, belt, bench, jig, gear, and cylindrical machines to remove materials.
Wire Electrical Discharge Machining
Also known as Wire EDM, this process removes material using electricity, creating beautiful finishes. When drilling or milling is not an option because of the material required, Wire EDM delivers exceptional accuracy.
Laser Machining
This scalable technology offers high accuracy with the ability to work with unique materials. For example, intricate components and features for medical devices can be created. Laser marking is also available for identification and manufacturing processes.
Quality Assurance, Inspection, and Documentation
The science of measurement, or metrology, is the framework for quantifying the world. The foundation for accurate measurement involves several aspects to guarantee quality.
- Standardized units
- CMM inspection
- Optical inspection
- Part reporting
- Documentation
- Traceability
- Quality assurance (real-time)
AI-driven processes are now available to keep production outputs consistent with the highest quality levels possible. Consistency is key, as there is typically no room for deviation. To replicate scientific components with particularly specific dimensions across multiple productions, QA and Inspection Reporting processes must be incredibly detail-oriented.
To ensure quality and accuracy, machine shops must have a robust quality plan in place, the ability to document processes, and CNC machinists on staff who understand inspection methods, measurement tools, and data analysis techniques. To maintain a competitive advantage, this should include:
Unmatched Quality Control:
During all stages of production, CNC machined parts must consistently meet industry standards and certifications.
Automated Inspection Systems:
Operational excellence must be maintained. Proactivity helps with identifying errors and addressing any issues early, saving time and money for all parties. This should be done without interrupting workflow, even with high volumes.
Compliance with Confidence:
Maintain regular inspections that verify adherence to critical manufacturing standards like FAA, AWS, and ISO.
Data-Driven Insights:
Real-time improvement is a result of leveraging the data from CMM inspection reports. This helps refine processes, boost efficiency, and maximize overall performance. Predictive data helps identify problems, correcting processes before they arise.
At Advanced Precision Machining, our commitment to excellence and advanced Inspection Reporting is why we’re a trusted partner for accurate machining of scientific instruments. A well-structured quality control plan ensures every stage of production meets high standards.

Typical Components and Applications Machined for Scientific Instruments
Instruments
There are a wide range of instruments for collecting, sorting, and analyzing data in the scientific and technical realms.
Some of these include:
Telescopes
Barometers
Microscopes
Metrology devices
Imaging equipment
Spectrometers
Flow Cytometers
Blood cell analyzers
Applications
The tools produced using scientific instrument machining processes are critical to advancing scientific knowledge. Innovative CNC machine shops have an edge, ensuring that the partners they collaborate with can accurately gather data and test hypotheses.
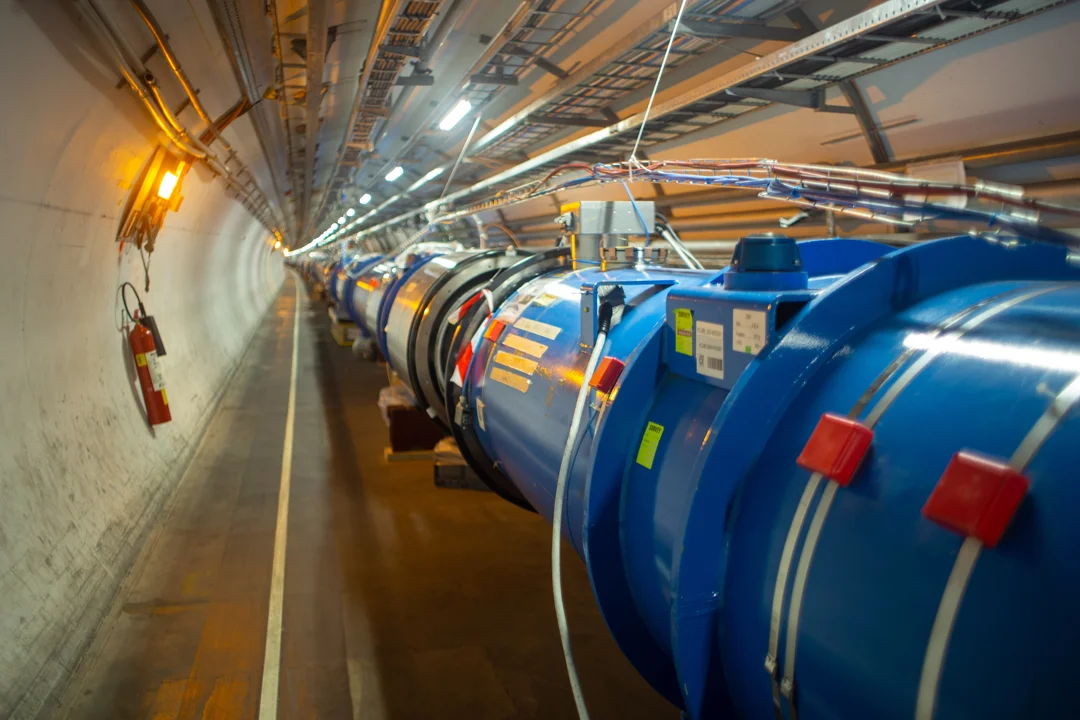
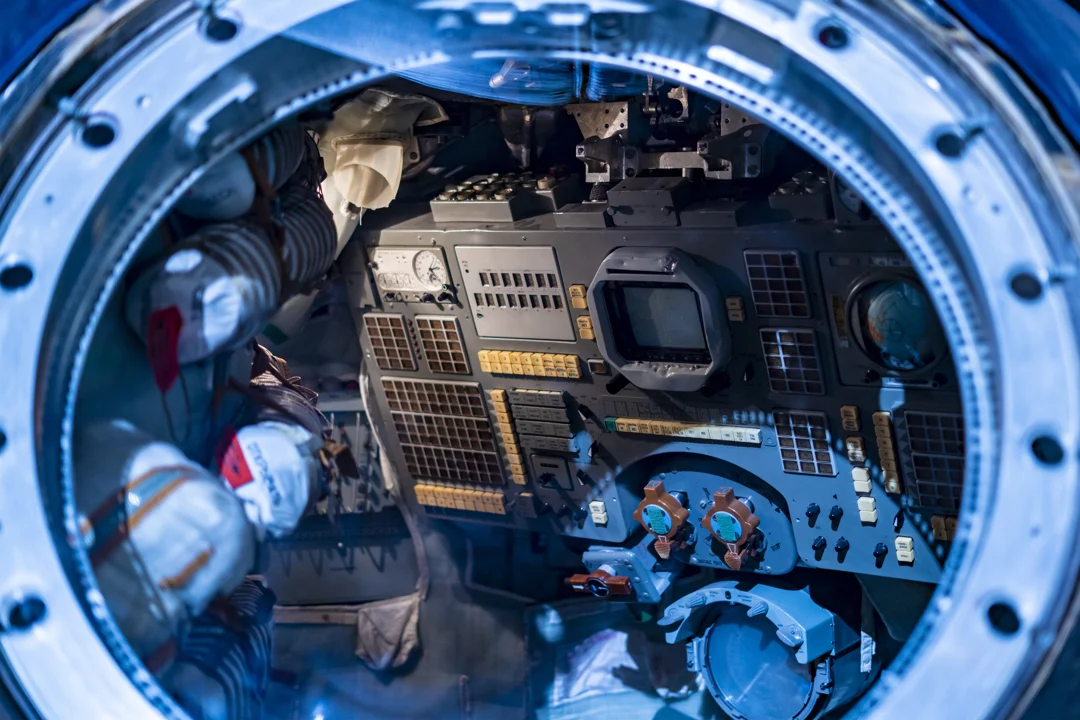
Companies like NASA use a plethora of scientific instruments for all sorts of practical things, as well as searching for signs of life outside of Earth. The use of tools like spectrometers and particle colliders regularly enhances our scientific knowledge and contributes to our understanding of the world.
Future-Proofing: Emerging Trends and Innovations
Staying ahead of the curve means not just meeting industry standards but utilizing AI and other tech to streamline quality. The industry is dynamic and constantly evolving, and CNC machining operations must stay on top of emerging trends and innovations.
CNC machinists must now operate with the most up-to-date technology to manufacture parts that were unthinkable five or ten years ago. Some examples are:
Machine Learning
AI should enhance machine shop services, not replace them. Integrating AI into CNC milling and machining operations now allows processes to go further, with less downtime, waste, and errors. AI is a brain to be used in conjunction with today’s cutting-edge tools, catching what a human cannot, and predicting things that would have typically taken hours pouring over data to find.
Micro- and Nano-Machining
Micro- and nano-machining create small, powerful, and functional devices. This advanced technique is great for tiny instruments with even smaller features. Electronics and medical devices benefit from this miniaturization machining process.
Smart Devices
Some precision machine products have networked sensors that collect data. This allows advanced diagnostics to communicate with other systems and analyze data, thus increasing efficiency by providing real-time insights. These devices impact everything from transportation to healthcare and manufacturing.
Digital Twin
An innovative feature that reduces errors and downtime is called a digital twin. This virtual representation allows us to test, troubleshoot, and train, offering prime optimization of our services.
The CNC machining industry has experienced its own revolution, and early adoption and offering the highest quality precision machining solutions available is critical.
How to Choose the Right Scientific Machining Partner
Choosing the right partner for such technical scientific machining can be daunting. Not only do you want above-average technical capability for the machining processes, the software involved, and the technology utilized, but you also need thorough documentation, clear communication, and reliability.
Here are some crucial elements to look for when choosing the perfect precision manufacturer for your scientific instrument needs.
Engineers
- Access to advanced CNC capabilities for milling, turning, and prototyping.
- Assurance of tight tolerances and quality assurance processes.
- Clear communication and collaboration throughout the project lifecycle.
Project Managers
- On-time delivery and dependable service.
- Comprehensive reporting and quality assurance for peace of mind.
- A machining partner who can scale with project needs.
Entrepreneurs
- Guidance on material selection and machining options.
- Prototyping services to test and refine designs.
- Flexible and cost-effective manufacturing solutions.
APM has a track record of being consistent, staying ahead of the curve by exceeding industry standards, and building collaborative relationships with clear communication. We want you to come back, so we work hard to maintain high quality and excellent customer service.
Innovation and Craftsmanship
Advanced Precision Machining’s Colorado machine shop is a leader in machining scientific instruments used across a broad range of industries. Led by owner Gerry Dillon, the team at APM brings to the table decades of scientific instrument machining experience, and certification in all aspects of geometric dimensioning and tolerancing.
As a certified CNC machinist, Gerry understands the importance of precision and quality when it comes to scientific instrument fabrication and is familiar with building strong relationships to meet the needs of high-tech partners.
APM looks forward to collaborating with you on your next CNC milling and machining project. Reach out to our Colorado Machine shop at 303-776-1910, or visit our Contact Form with any questions or to request a free quote today!