The Ultimate Guide to Optics Machining Services in Colorado
Optical systems represent some of the most precision-dependent technologies in modern manufacturing. From aerospace imaging platforms and defense targeting systems to medical diagnostic devices, photonics research equipment, and semiconductor inspection tools, performance is dictated not only by optical design but by mechanical execution.
Every lens, mirror, sensor, and beam-shaping element relies on a precisely machined structural foundation. If that structure fails to maintain dimensional integrity, optical performance degrades. Alignment shifts. Focus drifts. Beam paths distort. Measurement accuracy declines.
This guide serves as a comprehensive resource for optical component machining and optics machining services in Colorado and across the Front Range. It is written for optical engineers, product development leaders, OEM manufacturers, and procurement professionals who require tight tolerances, advanced CNC capability, and documented quality assurance.
At Advanced Precision Machining, we specialize in precision CNC machining for industries where micron-level accuracy matters. For optics manufacturers, that means producing housings, mounts, structural assemblies, and custom components that preserve alignment, ensure repeatability, and support long-term reliability.
Reach out to Advanced Precision Machining to start a conversation about your optics machining requirements.
Why Mechanical Precision Determines Optical Performance
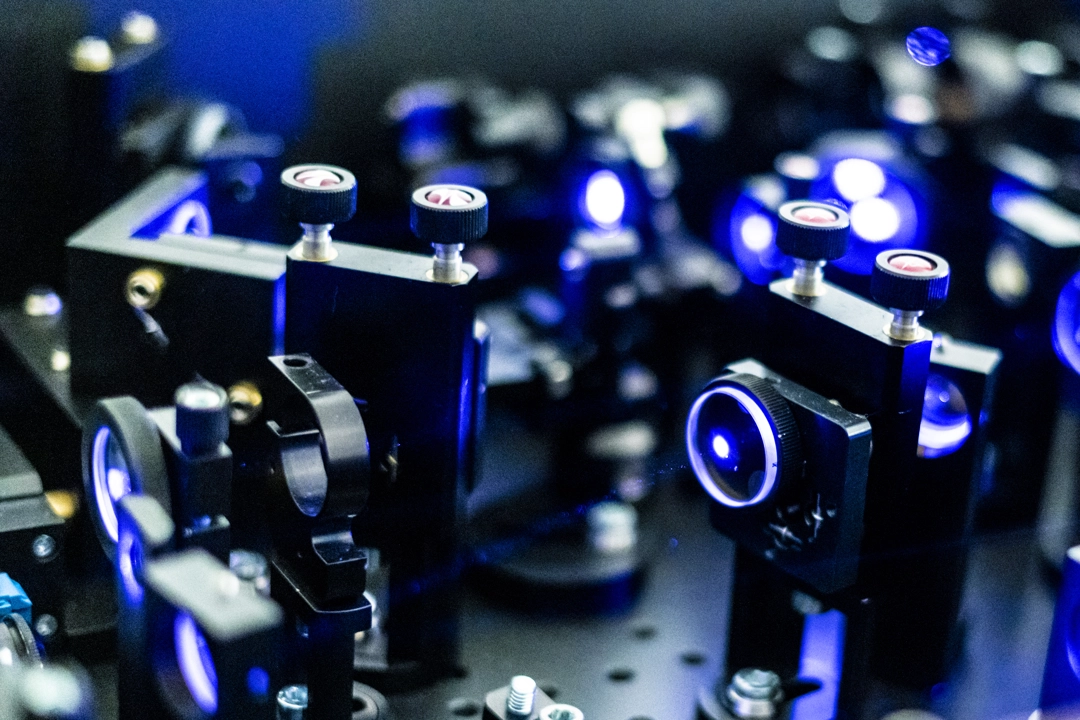
Optical performance begins with mechanical precision. No optical system can exceed the stability of its supporting structure.
A lens barrel that lacks true concentricity may introduce misalignment that affects focal consistency. A mirror mount with slight flatness deviation can distort reflected beams. A housing that expands unevenly under thermal load may shift internal geometry and compromise image clarity.
In high-performance optical assemblies, dimensional variation measured in microns can materially affect output. Unlike many industrial systems where tolerance ranges provide flexibility, optics often require near-perfect geometric relationships to preserve beam integrity and imaging accuracy.
Mechanical precision influences:
Optical axis alignment
Thermal stability under operating conditions
Vibration resistance
Repeatable assembly fitment
Long-term structural integrity
The result is clear. Precision machining is not a supporting function in optics manufacturing. It is a performance-critical discipline that directly affects system capability.
Tolerance Expectations in the Optics Industry
Tolerance requirements in optics machining often exceed those found in aerospace, medical, and semiconductor manufacturing. Optical alignment introduces extreme sensitivity to dimensional deviation, where even micron-level variation can affect system performance.
Common tolerance demands include:
Micron-level concentricity control in lens barrels and optical housings
Extreme flatness and perpendicularity in mirror mounts
Precise depth and diameter control for lens seats
Controlled runout in rotating optical assemblies
Tight parallelism across structural mounting surfaces
These characteristics are measured using coordinate measuring machines, profilometers, and other advanced metrology systems. Inspection data provides objective verification that parts meet performance-critical specifications.
Without this validation, optical reliability cannot be guaranteed.
These requirements are driven by the physics of light propagation and reflection. A minor angular deviation can alter beam path over distance, while a small diameter inconsistency can introduce tilt or misalignment in mounted optics.
Achieving this level of control requires more than capable equipment. It depends on environmental stability, experienced machinists, advanced inspection systems, and disciplined process control.
When tolerances drift, the consequences are costly. Misaligned assemblies lead to rework, optical testing may reveal performance inconsistencies, and production scrap increases. In advanced programs, these issues can delay validation cycles and disrupt development timelines.
For this reason, many optical manufacturers prioritize machining partners with direct experience producing high-precision optical components.

Lens Housings and Barrels
Lens housings and barrels must maintain strict circularity and concentricity to preserve alignment between optical elements. Even slight ovality can compromise performance. Surface finish inside housings also plays a role in vibration reduction and stable seating.
Mirror Mounts and Angular Adjustment Assemblies
Mirror mounts and angular adjustment assemblies demand precise flatness and perpendicularity. Reflective optics depend on mechanical accuracy to maintain the intended beam direction. Adjustment features must provide fine control without sacrificing rigidity.
Optical Benches and Structural Frames
Optical benches and structural frames form the backbone of research instruments, aerospace imaging systems, and medical diagnostic platforms. These components must resist deflection, maintain flatness across extended surfaces, and preserve alignment under load.
Laser Alignment Brackets and Beam Control Hardware
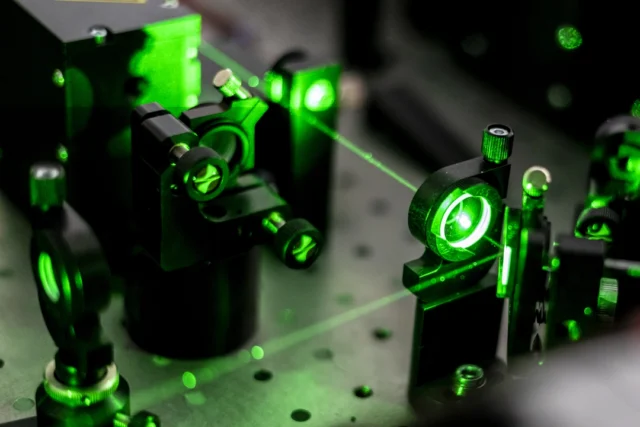
Laser alignment brackets and beam control hardware require geometric consistency to ensure predictable beam positioning. Sensor housings must balance protection with dimensional precision to avoid positional drift.
Custom Photonics Enclosures
Custom photonics enclosures often integrate multiple critical features into a single part. Machining these components requires advanced strategy, careful sequencing, and comprehensive inspection to maintain tight geometric relationships.
The Role of Material Selection in Optical Stability
Material choice directly affects dimensional stability, vibration characteristics, and long-term reliability.
We commonly machine:
Aluminum alloys chosen for lightweight strength and favorable thermal behavior
Stainless steel selected for rigidity and corrosion resistance
Titanium used in aerospace and medical optics for high strength-to-weight performance
Advanced polymers such as PEEK, Ultem, Delrin, and polycarbonate for specialized applications
The result is clear. Precision machining is not a supporting function in optics manufacturing. It is a performance-critical discipline that directly affects system capability.
Material selection must account for coefficient of thermal expansion compatibility between interfacing components. When materials expand at different rates, alignment can shift under temperature variation. Rigidity under mechanical load must also be evaluated to prevent structural deflection.
In some applications, vibration damping properties influence material choice. Environmental exposure, including humidity and chemical conditions, may also affect long-term stability.
Although glass optics are not machined directly, components that interface with glass must be designed to prevent stress concentration and maintain consistent seating pressure.
Collaboration between design engineers and machining specialists ensures material decisions align with both performance and manufacturability objectives.
Advanced CNC Machining Capabilities for Optical Applications
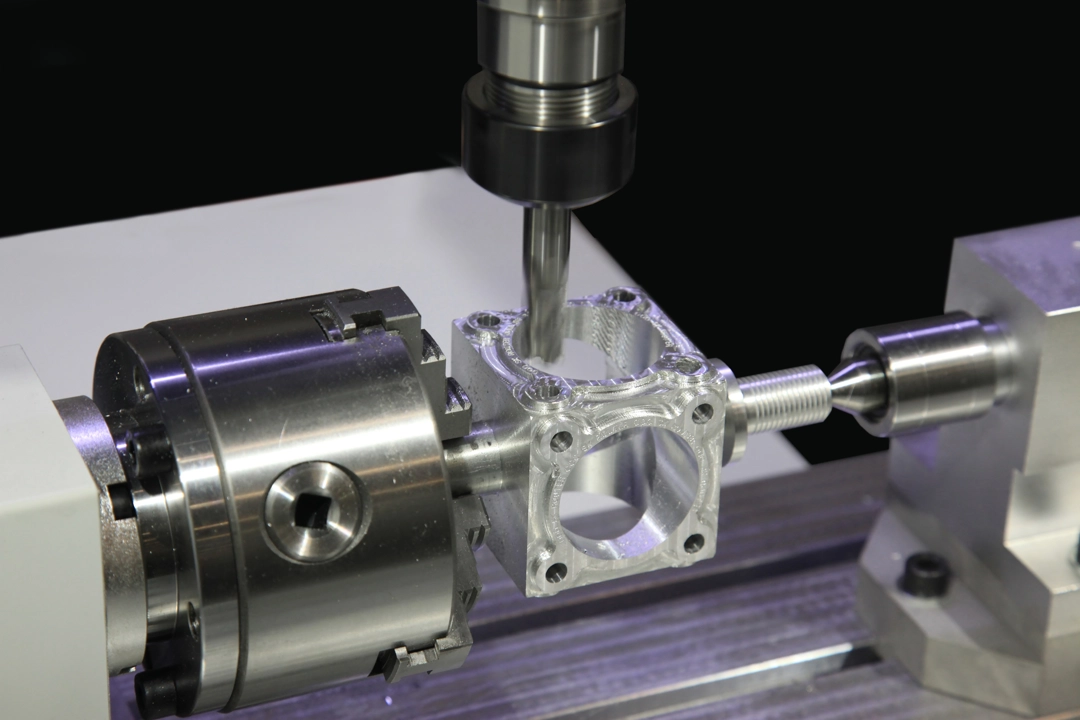
Modern optical components frequently feature complex geometries that require multi-axis machining capability. Three-axis machining may be suitable for simpler parts, but intricate housings, compound angles, and internal cavities often demand 4- and 5-axis CNC systems.
Multi-axis machining offers significant advantages. Machining complex features in a single setup reduces tolerance stack-up and improves geometric consistency. Minimizing repositioning reduces the risk of dimensional variation.
Advanced machining strategies also support thin-walled structures and deep-pocket features commonly found in optical assemblies.
When required, finishing operations such as grinding, lapping, and polishing help achieve surface finishes compatible with optical-grade applications. In ultra-precision scenarios, diamond turning techniques may be employed to produce exceptionally fine finishes and tight geometric control.
Every machining stage is validated through inspection to ensure specifications are met.
Surface Finish and Geometric Accuracy as Functional Requirements
Surface finish in optical machining is not cosmetic. It directly affects performance.
Rough surfaces can introduce micro-vibrations or interfere with precise seating of optical elements. Improper surface quality in rotating assemblies can affect balance and motion stability.
Geometric accuracy requirements often include:
- True circularity in lens barrels
- Controlled flatness across mirror mounting surfaces
- Strict parallelism and perpendicularity between mating faces
- Accurate runout control in dynamic assemblies
These characteristics are measured using coordinate measuring machines, profilometers, and other advanced metrology systems. Inspection data provides objective verification that parts meet performance-critical specifications.
Without this validation, optical reliability cannot be guaranteed.
Quality Assurance and Process Control
Precision optics machining requires structured quality control integrated throughout production.
Our quality framework includes:
- Incoming material verification and certification review
- In-process inspection during machining operations
- Final dimensional validation using CMM equipment
- Surface roughness measurement when specified
- Full documentation and traceability for each production run
Traceability ensures accountability and repeatability. For aerospace, defense, and medical manufacturers, documented inspection records support regulatory compliance and long-term reliability.
Repeatability across production batches is equally important. Optical assemblies cannot tolerate variation between runs. Consistent machining environments, calibrated equipment, and disciplined procedures ensure uniform output from prototype through scaled production.
Engineering Collaboration and Design for Manufacturability
Early collaboration between engineering teams and machining specialists improves outcomes.
Design for manufacturability review can identify overly restrictive tolerances that increase cost without enhancing performance. Feature optimization can simplify machining strategy and improve repeatability. Tolerance stack-up analysis can prevent alignment challenges during assembly.
Open communication during development ensures that engineering intent is preserved while manufacturability is optimized. Addressing these considerations early reduces lead times, protects budgets, and improves production yield.
From Prototype to Production
Optics innovation often moves rapidly from concept to testing. Research teams require quick-turn prototypes for validation. OEM manufacturers require scalable production with consistent quality.
A capable machining partner supports both environments while maintaining the same precision standards.
Rapid prototyping accelerates development cycles and allows iterative refinement. Structured production processes ensure that scaled manufacturing maintains the dimensional consistency established during prototype validation.
This continuity protects optical performance and reduces variability between early-stage units and final production assemblies.
Industries Served Across Colorado and Beyond
Precision optical machining supports diverse high-technology sectors, including:
- Aerospace imaging and targeting systems
- Defense surveillance and guidance optics
- Medical imaging and diagnostic equipment
- Photonics and laser research platforms
- Semiconductor inspection and metrology tools
- Industrial automation and vision systems
Colorado’s Front Range has become a growing center for aerospace, optics, and photonics innovation. Having skilled machining partners nearby allows for greater responsiveness, closer collaboration, and more efficient project development. Through our specialized manufacturing capabilities, Advanced Precision Machining supports both regional partnerships and national OEM distribution.
Why Choose Advanced Precision Machining for Optical Components
Optics manufacturers select Advanced Precision Machining because we combine advanced capability with disciplined execution.
Our strengths include:
- Proven experience machining tight-tolerance components for high-precision industries
- Multi-axis CNC platforms capable of complex geometries
- Comprehensive metrology and documented inspection processes
- Engineering collaboration throughout design and production
- Reliable on-time delivery aligned with project schedules
We operate not as a transactional vendor, but as a precision manufacturing partner invested in protecting optical system performance.
The Cost of Choosing the Wrong Machine Shop
Precision errors carry substantial financial consequences. Tolerance drift can result in misaligned assemblies and expensive rework. Scrap rates increase when production variability exceeds allowable limits. Product launches may be delayed due to dimensional inconsistencies.
Investing in a qualified machine shop for optics from the outset is more cost-effective than correcting preventable errors later. Selecting a partner with demonstrated optics experience reduces technical risk and protects development timelines.
Request a Quote or Engineering Consultation
If your optical system depends on tight tolerances, structural integrity, and repeatable performance, Advanced Precision Machining is ready to support your project.
Submit your CAD files for review, request a detailed quote, or schedule an engineering consultation. Our team will evaluate materials, geometry, tolerance requirements, and production timelines to deliver clear recommendations and reliable manufacturing solutions.
Build the Future of Optics with Confidence
Precision optical systems demand precision machining. Dimensional accuracy, surface integrity, and documented quality control form the foundation of reliable performance.
Advanced Precision Machining delivers optics machining services designed for micron-level tolerances, geometric stability, and repeatable quality. Whether you are developing aerospace optics, medical imaging systems, photonics equipment, or industrial vision platforms, we are ready to serve as your trusted precision manufacturing partner.
Contact our team today to begin your next optical machining project with confidence and precision.